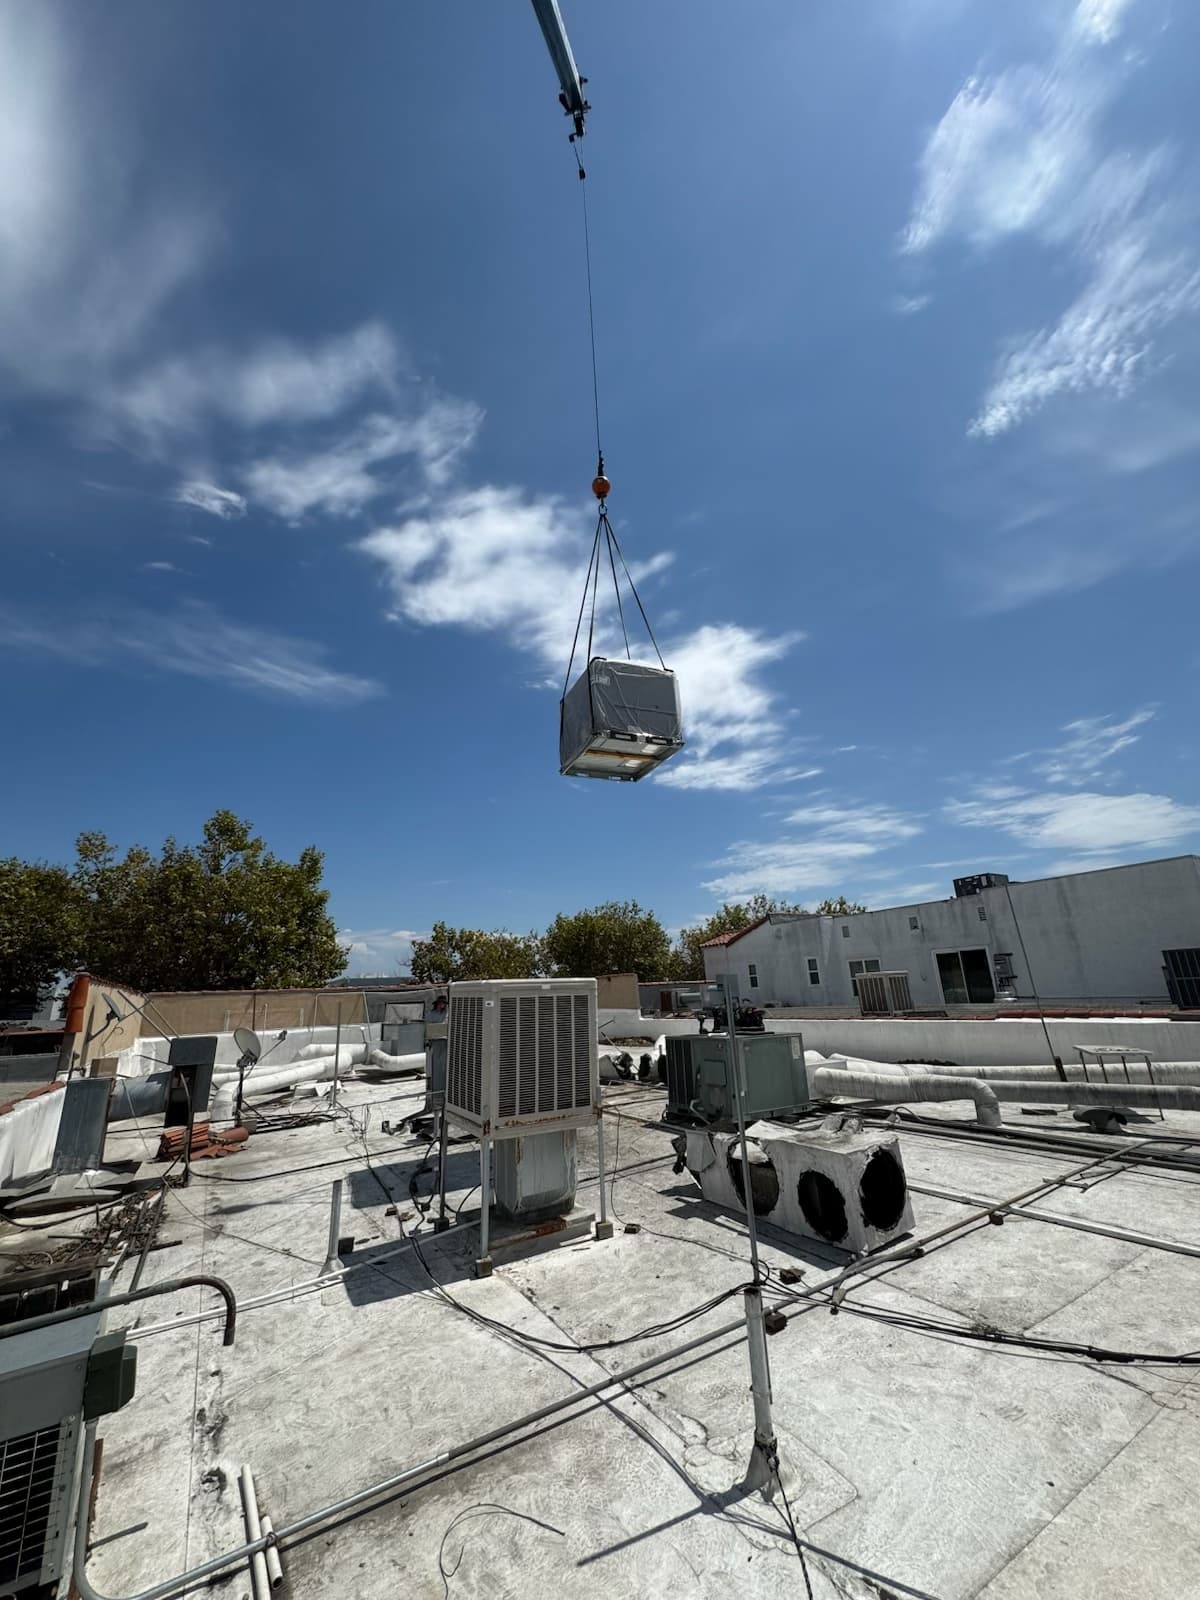
The sequence of a typical replacement project
- Site survey. We measure the existing curb, confirm duct connections and gas and electrical sizes, photograph nameplates, and check roof access and structural conditions.
- Load and selection review. Existing capacity is compared against current use of the space, not copied forward blindly. Tenant changes, added equipment, and envelope upgrades since the original install all affect the answer.
- Proposal and submittals. Equipment data, curb adapter details, electrical requirements, controls, and scope exclusions are written out so bids can be compared on the same basis.
- Permit and coordination. Mechanical permits, Title 24 compliance forms, and any crane or roadway permits are lined up before the equipment ships.
- Prefabrication and scheduling. Curb adapters, gas and electrical changes, and disconnects are prepared ahead so the crane day is short.
- Set day. Old unit out, new unit set, connections made, roof penetrations sealed.
- Startup, testing, and balancing. Refrigerant charge verified, airflow measured, controls programmed, safeties tested.
- Closeout. Documentation delivered and the unit tagged and recorded in the DaVinci Portal.
Selection decisions that deserve a real conversation
Matching the old nameplate is the simplest path and sometimes the right one. But a replacement is also the cheapest moment you will ever have to fix a design that never worked well. The table lists the decisions we raise during survey.
| Decision | Options | What drives the answer |
|---|---|---|
| Package type | Gas/electric, electric heat, heat pump, dual-fuel | Available gas service, utility rate structure, and local electrification incentives or requirements |
| Capacity | Same tonnage, smaller, larger, split across two units | Real current load, tenant mix, and whether the original was oversized |
| Efficiency tier | Code minimum or higher | Run hours, building type, and the payback logic for your ownership horizon |
| Fan control | Single speed, two speed, variable speed | Part-load operation and Title 24 requirements for the capacity class |
| Economizer | Integrated, fault-detection capable | Required for many sizes under current code; confirm current requirements for your project |
| Coil protection | Standard or coated | Distance from the coast, and nearby exhaust such as kitchens or industrial processes |
| Roof interface | Same curb, adapter, new curb | Existing curb condition and footprint of the new unit |
Title 24, permits, and why they are not paperwork afterthoughts
In California, replacing a packaged HVAC unit in a commercial building generally triggers energy code compliance documentation under Title 24, and in many jurisdictions a mechanical permit with inspection. Requirements for economizers, fault detection, fan controls, and duct sealing depend on unit size, building type, and what is being altered. Rules change with each code cycle, so confirm current requirements with your building department or let us do it as part of scope.
The practical point: a permit pulled by the person who installed the unit and signs the forms is a clean record. An unpermitted swap is a liability for the building owner, and it surfaces at the worst moments, such as a sale, an insurance claim, or a tenant improvement. Our Title 24 and permits guide walks through the details.
Crane, curb, and roof logistics
Large units come off and go on by crane, and the crane day is expensive in coordination terms even when it is short. We pre-plan lift weight, boom reach, swing radius, truck staging, and traffic control, and we verify the roof can carry the load of the equipment and the rigging. Curb work is done ahead where possible: a new adapter that bridges an old footprint to a new one should arrive on site before the old unit comes off.
Roof warranty matters here. Penetrations, flashing, and curb modifications can void a roofing warranty if done by the wrong party, so we coordinate with the roofing contractor when a warranty is in play. For shopping centers, hospitals, and schools, we also plan work around operating hours, noise, and refrigerant and fume exposure near air intakes.
How we approach replacements versus the swap-and-go approach
The fast approach to replacement is to quote a like-for-like unit by phone, drop it on the old curb, and reconnect what is there. That works when the old installation was done correctly. It fails when the old duct transitions were poor, the gas line was undersized, the condensate drain never had a proper trap, or the electrical feed was marginal. The new unit inherits every problem, and gets blamed for them.
We verify the surrounding conditions before we price the equipment, and we write the corrections into scope openly. A bid that costs less because it ignored the existing duct condition is not a cheaper bid; it is an incomplete one. If you are comparing proposals, our commercial RTU replacement page and the rooftop unit guide explain what a complete scope contains.
A checklist for comparing replacement proposals
- Is the unit model, efficiency, and options written out, not just tonnage?
- Does scope state who handles curb adapters, gas piping, electrical disconnects, and control wiring?
- Is the crane, rigging, and traffic control listed, or excluded?
- Are permits, Title 24 forms, and inspection coordination included?
- Is startup, airflow verification, and refrigerant charge documentation included?
- Are demolition and disposal of the old unit, including refrigerant recovery, covered?
- Is warranty on parts and labor stated, and who holds the paperwork?
- Are schedule assumptions clear, including lead time on equipment?
Closeout documentation you should expect
At turnover we provide startup sheets with measured airflow, pressures, and electrical readings; permit sign-off; Title 24 acceptance documentation where required; equipment warranty registration; and a record of refrigerant recovered and charged. The new unit is tagged with a QR code and entered in the DaVinci Portal, so its service history begins on day one. Public agency and prevailing-wage projects add certified payroll, which we support under PLA and prevailing-wage requirements.
Who this is for (and who it isn't)
Replacement and installation work suits facility managers with capital budgets, property owners planning around lease and tenant schedules, schools and public agencies that bid formally, restaurant and medical operators who cannot lose HVAC during hours, and general contractors needing a mechanical sub who can handle submittals. We also take on bid-level projects.
If you want the lowest number from a phone quote with no survey, a unit dropped in without permits, or a residential system, we are not the right contractor. We scope what we can stand behind and price it accordingly.
What a typical visit looks like
- Site survey — existing curb/duct compatibility, load, and airflow requirements
- Equipment selection sized to actual load and hours of operation, not just square footage
- Crane scheduling and rigging coordinated for roof access
- Install with code-correct gas, electrical, and condensate work
- Startup readings taken and documented; warranty registered in the Portal
Problems we most often find
- Undersized or oversized replacement units causing short-cycling or poor comfort
- Curb mismatches that turn a 'simple swap' into a bigger job mid-install
- Duct transitions that don't match the new unit's airflow requirements
- Aging units on refrigerant types that are getting harder and more expensive to service
FAQ
Do you handle the crane pick and rigging?
Yes — we coordinate crane scheduling, rigging, and roof access so the install stays on schedule and code-compliant.
Can you match an existing curb or duct layout?
In most cases yes. We'll confirm curb compatibility and duct transitions during the site survey before quoting.
RTU & Split Installs: where we work
Orange County is our home base. For larger commercial and public projects we also work across Los Angeles County, the Inland Empire, San Diego County, and Ventura County.