For Warehouses & Light Industrial
Rooftop HVAC sized and serviced for large-footprint facilities
Multi-unit RTU service, temperature-sensitive storage, and PM programs built for facilities where downtime affects operations, not just comfort.
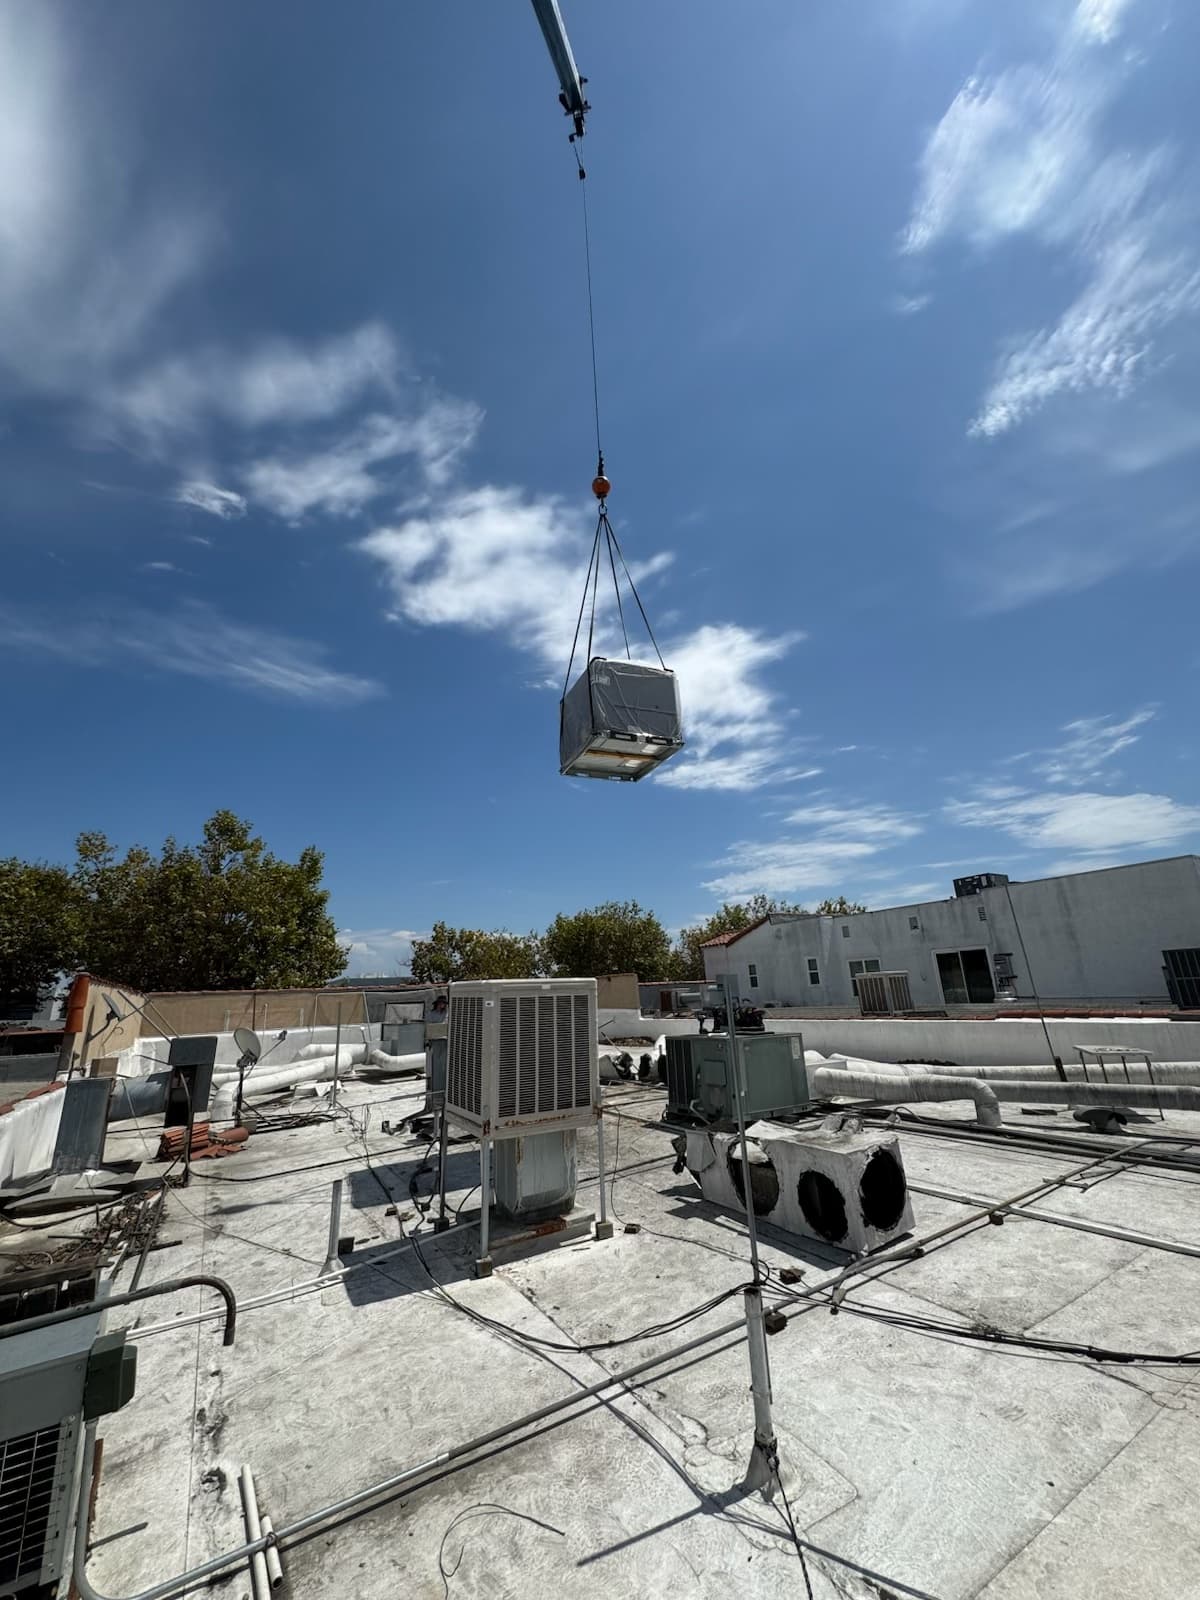
Warehouse and light-industrial space often runs multiple large rooftop units — sizing, staging, and maintenance scheduling matter more at this scale.
Some warehouse space holds product that needs climate control, not just worker comfort — cold storage and climate-controlled staging included.
A down unit in a distribution or fulfillment operation can affect throughput, not just how people feel — we prioritize accordingly.
Multiple large units per site benefit from DaVinci Portal's per-unit tracking instead of one undifferentiated maintenance log.
What we handle for warehouses & industrial sites
Big boxes, big problems: air, heat, and temperature control at warehouse scale
Warehouse and light-industrial buildings are defined by volume: huge, high-ceilinged spaces with relatively few people. The mechanical question is rarely comfort alone; it is how to condition, ventilate, and protect product in a space that heats and cools unevenly.
Common scenarios
| Scenario | Typical approach | Watch-outs |
|---|---|---|
| Office and break areas inside a warehouse | Rooftop units or splits sized for the occupied zone | Conditioned area leaks to the warehouse; seal and balance |
| Warehouse heating | Gas unit heaters or rooftop heat | Combustion air, venting, and SCAQMD rules on gas equipment |
| Ventilation and heat relief | Exhaust fans, make-up air, destratification fans | Dust, filter loading, and balance with pressure |
| Temperature-controlled storage | Dedicated cooling or refrigeration with insulated enclosures | Door traffic, dock seals, and refrigeration capacity |
| Dock areas | Door seals and local conditioning | Warm, humid air entering cold zones |
- Large roofs mean many identical rooftop units; planned replacement in phases saves crane cost.
- Roof access and loading dock activity influence scheduling.
- If product is temperature sensitive, define alarm thresholds and response with the facility team.
Why warehouse HVAC is a different discipline
A 200,000-square-foot distribution building with thirty-foot clear height holds an enormous volume of air and a very small number of people. Nearly everything that makes office or retail HVAC work, from tight zoning to ceiling-level supply diffusers to a thermostat on every wall, is irrelevant at that scale. The design question in a warehouse is not how to make the whole building comfortable. It is which parts of the building need to be conditioned, which parts only need air moving through them, and how to keep the two from fighting each other.
Most warehouses in Southern California end up with four mechanical systems living under one roof: ventilation and heat relief for the main floor, packaged heating or cooling for office pods and break rooms, some form of dock-area treatment, and increasingly a temperature-controlled zone for product that cannot sit at ambient. Each has its own failure modes and its own maintenance logic. A contractor who treats the building as one large rooftop unit problem will miss most of what actually goes wrong. Our commercial repair approach starts with understanding which system a complaint belongs to before anyone opens a panel.
- Main floor: ventilation, destratification, and heat relief rather than full conditioning.
- Office pods and break rooms: packaged rooftop or split systems sized for the occupied zone.
- Dock areas: door seals, air curtains, and local treatment to manage infiltration.
- Temperature-controlled storage: dedicated cooling or refrigeration inside an insulated enclosure.
High-bay ventilation and heat relief
Heat in a high-bay building stratifies. Warm air rises to the roof deck, which on a summer afternoon in the Inland Empire is radiating heat downward from a membrane that may be far hotter than the outdoor air. The occupied zone near the floor can be tolerable while the air at the roof is dangerously hot, and the roof heat slowly works its way down through the day. Without ventilation the building becomes an oven by mid-afternoon and stays warm well into the evening.
The standard tools are roof-mounted exhaust fans that pull hot air off the deck, intake louvers or powered make-up air low on the walls to replace it, and large-diameter destratification fans that mix the air column so the roof heat does not pool. The sizing logic is air changes per hour driven by the building's heat load, not by occupancy. Done right, a ventilated warehouse tracks a few degrees above outdoor temperature. Done wrong, exhaust fans fight the office pods for air, doors slam from pressure imbalance, and dust gets pulled through every gap in the envelope.
Maintenance in this environment is about filter loading, belt wear, and bearing life, because warehouse air carries forklift exhaust particulate, cardboard dust, and whatever the product sheds. Exhaust fans that have lost half their airflow to a worn belt are a common finding on a first inspection. We log fan amperage and airflow readings against each unit in the DaVinci Portal so the drift is visible before the floor crew notices.
A warehouse with aggressive exhaust and insufficient make-up air runs negative. Dock doors become hard to open, gas-fired unit heaters can backdraft, and conditioned office air gets pulled out into the floor. Balance is part of the design, not an afterthought.
Evaporative cooling in dry inland climates
Evaporative cooling earns a serious look in warehouses east of the coastal zone. Mechanical cooling of a high-bay floor is rarely justified by the occupancy, but evaporative units move a great deal of air and knock a meaningful amount off the supply temperature using water instead of a compressor. In the dry heat of Riverside, San Bernardino, and the high desert, the physics work. In humid coastal conditions, or during the monsoon moisture that drifts into the inland valleys in late summer, the effect weakens considerably and the units mostly add humidity.
The trade-offs are real. Evaporative media needs replacement on a schedule that depends on water hardness. Sumps need regular cleaning and treatment to avoid scale and biological growth. Water consumption is not trivial at warehouse scale. And the humid supply air can be a problem for certain stored products, particularly paper, corrugated packaging, and anything that corrodes. For a building that stores durable goods and operates with dock doors open much of the day, evaporative cooling is often the right answer. For one that holds moisture-sensitive inventory, it may not be.
Hybrid designs with evaporative pre-cooling ahead of a conventional rooftop unit need both water-side and refrigerant-side maintenance, and tend to be neglected on one side or the other. Our maintenance plans for industrial buildings account for both.
| Condition | Evaporative suitability | Note |
|---|---|---|
| Inland, dry summer, durable goods | Strong | Media and sump maintenance on a water-hardness schedule |
| Inland, moisture-sensitive product | Weak | Added humidity can damage inventory |
| Coastal, humid afternoons | Weak | Limited temperature drop; consider ventilation and mechanical cooling of pods instead |
| Dock-heavy operation, doors open | Good | High air volume offsets infiltration |
| Hybrid pre-cooling on RTUs | Situational | Two maintenance disciplines; verify both are being done |
Dock doors: the biggest hole in the building
A warehouse with forty dock positions has forty openings, each large enough to drive a truck through, cycling open and closed all day. No amount of rooftop equipment overcomes a dock wall that is effectively open to the outdoors. The mechanical conversation about docks is therefore mostly about controlling the opening itself: dock seals or shelters that close the gap between trailer and wall, air curtains over high-traffic doors, and vertical-storing levelers that let the door close against the pit.
Where dock areas are adjacent to conditioned or refrigerated space, the stakes go up. Warm, humid outdoor air entering a cold zone condenses on every cold surface, creates slip hazards, frosts evaporator coils, and drives refrigeration run time. Refrigerated docks, vestibules, and fast-acting doors between the dock and the cold room are the standard mitigations, and their maintenance is as much a part of the refrigeration program as the compressors are.
Dock-area heating in winter, usually gas-fired unit heaters or infrared, has its own issues: combustion air, venting, and local air-quality rules on gas-fired equipment that have been tightening in the South Coast basin. Confirm current requirements before replacing dock heaters, since the compliant option today may differ from what was installed originally.
Office pods, break rooms, and the conditioned island
Almost every warehouse has an office area, often a two-story pod along the front wall with the shipping office, dispatch, a break room, and restrooms. It is a conventional commercial space with rooftop or split systems sized for its own load, and it would be unremarkable except that it sits inside a building that may be twenty degrees warmer. The pod's walls and ceiling face the warehouse, not the outdoors, so the heat gain is constant and comes from an unusual direction.
The common failure is leakage: conditioned pod air escaping to the warehouse through unsealed penetrations, open ceiling plenums, or a door that gets propped. The unit then runs continuously trying to cool the whole building through a doorway. The fix is usually envelope sealing and door discipline rather than a larger unit. When a pod does need more capacity, often because the office has been expanded or a mezzanine was added without touching the mechanical, VRF or ductless systems are a practical way to add zones without running new duct through the warehouse structure.
Pods also carry the building's water heater, easy to forget where the big equipment gets the attention and the piece most likely to fail unchecked.
Cold storage and temperature-controlled zones inside dry warehouses
More dry warehouses are adding temperature-controlled zones than are being built as cold storage from the ground up. A third-party logistics operator wins a pharmaceutical or food account and needs a few thousand square feet held at a controlled temperature. A beverage distributor needs a cooler for product that is served chilled. An electronics fulfillment operation needs a humidity-controlled room. In each case the result is an insulated box inside a hot building, and the box's performance depends on everything around it.
The enclosure is the first variable. Insulated panel rooms work when the panels are intact, the door seals are good, and the floor is insulated or the product is on racking that keeps it off a warm slab. The refrigeration system is the second, and it should be sized for the real heat load including door traffic, product pull-down, and the warehouse ambient on the worst day of the year, not a design-day figure borrowed from a coastal project. Condensing units for these rooms often end up on the roof in full sun or in a mechanical area that the warehouse's own heat makes worse, and condenser performance suffers accordingly.
Temperature documentation is the third variable and frequently the reason the zone exists at all. A customer who pays for controlled storage expects a record, and auditors for food and pharmaceutical product expect it to be continuous. We set alarm thresholds and response expectations with the facility team before the zone goes live, and the Portal keeps the service record alongside the readings. For operations where the whole building is refrigerated, see our food production and cold storage sector page and the commercial refrigeration systems guide.
- Confirm the enclosure: panel condition, door seals, floor insulation, and vapor barrier.
- Size refrigeration for door traffic and worst-case warehouse ambient, not catalog design days.
- Locate condensing units where they can actually reject heat.
- Set alarm thresholds and who gets called before product goes in.
- Keep the temperature log and the service history in one place.
Inland Empire heat and what it does to equipment
The warehouse corridor along Interstate 10, Interstate 15 and the 60 freeway, from Ontario and Fontana through Riverside, Moreno Valley, and Perris, sits in a climate that is hard on mechanical equipment. Summer afternoons run far hotter than the coast. Roof surface temperatures in July and August push rooftop condensers well past their rated operating conditions, so capacity drops exactly when the load peaks. Dust from the dry hills and from construction loads condenser coils quickly, and the Santa Ana wind events in fall drive grit into every intake.
For rooftop units on office pods, this means condenser coil cleaning on a shorter cycle than a coastal building would need, attention to refrigerant charge because marginal charge fails first in high ambient, and realistic expectations about what a unit can hold on the hottest days. For refrigeration, it means condensing units sized with inland ambient in mind, head pressure controls that are actually working, and shade or airflow improvements where the equipment location makes things worse. For ventilation, it means fans that run most of the year and belts and bearings that wear accordingly.
Winter is milder but not irrelevant. Inland mornings can be cold enough that dock-area and floor heating runs for several months, and the gas-fired equipment that provides it is subject to the same combustion and air-quality rules mentioned above. Our Inland Empire region page covers the area more broadly. We serve it for larger industrial and project work from our Orange County base; we do not maintain a local office there, and we are clear about that when discussing response expectations.
Maintenance programs and phased replacement for industrial roofs
A large warehouse roof may carry a dozen or more rooftop units of similar age, installed together when the building was built. They tend to fail together too, which creates a decision: replace them one at a time as each dies, paying for a crane and a permit each time, or phase the replacement over a planned window and share the mobilization. The second approach is usually more sensible, and it depends on condition data that lets you sequence the units intelligently. Our commercial RTU replacement programs are often structured in phases for exactly this reason, and the rooftop unit guide explains how to evaluate a roof full of aging equipment.
Scheduling on an active logistics site has its own constraints. Crane picks need a staging area that is not a live truck lane. Roof work has to coordinate with the operation's shift pattern and, where the site is a food or pharmaceutical facility, with its sanitation and access rules. Downtime on a fulfillment floor is measured in throughput, not comfort, so the maintenance cadence and any replacement work are planned around the operation rather than imposed on it. For sites where the owner or operator is a public agency or where prevailing wage applies, our public works and bid projects pages describe how that changes the engagement.
Davinci Mechanical is the commercial and union division of Scottish Tom's Heating & Air, California license #1083101, based in Orange County and serving industrial buildings across Orange County, Los Angeles County, and the Inland Empire. Every unit we touch gets a QR tag and a service record in the Portal, which on a roof with twenty identical units is the difference between knowing which one has the bad compressor history and guessing.